
A copy of a floor plan is required within the food premises application process. The floor plan should clearly reflect the proposed layout and operation of the food premises and provide an accurate representation of the space at the time of application.
The floor plan should be to scale (hand drawn will be accepted) showing the location of all rooms within the facility. This includes food preparation, storage, service areas, washrooms, and locker areas. Approval of plans by a public health inspector does not mean that zoning, building, or other requirements by other authorities have been met.
Layout of facility
The floor plan should provide a clear, easy-to-read drawing of the proposed food premises layout. Label all rooms, equipment, fixtures, and operational areas, and indicate their location within the premises. See example of a floor plan.
- Produce a diagram of all rooms.
- Plan a good flow pattern for handling foods from receiving through to the serving of foods.
- Ensure adequate refrigeration and storage space to handle the volume of foods expected.
- Ensure adequate separation between dirty/clean dishes, and raw/ cooked or ready-to-eat foods.
- Living quarters must be completely separate from any room where food is prepared, served or stored.
Water supply
As part of the application, applicants must identify the proposed source of potable water for the food premises. Water may be supplied through a municipal drinking water system or a private well water system.
- You must be able to provide an adequate supply of hot and cold water under pressure.
- The water supply must be potable (safe to drink).
Sewage disposal
As part of the application, applicants must identify the proposed method of sewage disposal for the food premises. Sewage must be discharged to a municipal sewer system or a private sewage disposal system (septic system).
-
The Rideau Valley Conservation Authority must approve all sewage disposal systems in the areas of the City of Ottawa not connected to the municipal sewer system.
Garbage disposal
As part of the application, applicants must identify the proposed method of garbage disposal for the food premises, including whether waste will be collected through a municipal waste collection service or a private waste collection service. The floor plan should also indicate the location of any indoor or outdoor garbage receptacles and waste storage areas, where applicable.
- Sufficient and suitable enclosed areas for storage of garbage, grease and recyclables.
- Sufficient outdoor garbage receptacles, especially if providing "take-out" service.
Sanitary facilities
Every operator of a food premise shall ensure that sanitary facilities are maintained in accordance with the design, construction and installation requirements in Ontario Regulation 332/12 (Building Code) made under the Building Code Act, 1992.
- The City of Ottawa, Building Services Branch determines the number of washrooms required within your facility beyond this minimum requirement.
- All hand wash sinks must have a supply of hot and cold running water, liquid hand soap and paper towels.
Floors, walls and ceilings
Describe the type of finish you plan to use on the floors, walls and ceilings throughout your establishment.
- All finishes must be smooth, non-absorbent and easily cleanable in all areas where:
- food is prepared, served or stored
- utensils are washed
- washrooms are located.
- The junction between walls and floors should be coved (rounded) to allow for easier and more effective cleaning.
Janitorial facilities
- Every premises should have a utility sink for equipment such as floor mops.
- Adequate space is required for the storage of cleaners and cleaning equipment, and must be separate from food preparation and food storage areas.
Equipment plan
List and show location of all planned equipment within the food premises:
- Dishwashing sinks. Ensure the sinks are large enough to clean your largest pots and/or pans:
- A three-compartment sink or commercial type dishwasher is required for multi-service dishwashing. The sinks are to be utilized for dishwashing only.
- Food premises that primarily utilize single-service items, such as take-out establishments using disposable plates, cups, containers, and cutlery, are required to provide a minimum of a two-compartment sink for utensil washing and sanitizing.
- Arrange and install equipment to provide easy access for cleaning
- Provide conveniently located hand wash sinks in food preparation areas. Hand sinks will be utilized for handwashing only.
- Additional sinks are recommended for the washing of fruits and vegetables in preparation of food items.
- Additional hand wash sinks may be required in bar areas or wait stations. Consult a public health inspector.
Example:
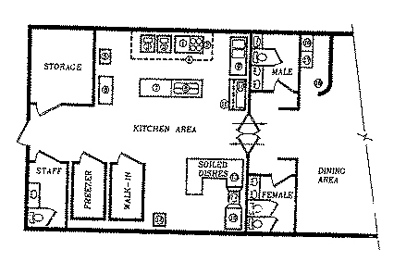
Equipment list:
- Grill
- Range and oven
- Fryers
- Canopy hood
- Handwashing sink
- Reach-in refrigerator
- Work table
- Pan rack
- Vegetable sink
- Salad table
- Under counter refrigeration
- Utility sink
- Pre-wash
- Dishwasher
- Clean dishes
- Coffee maker
- Hand sink
- Wait station